Buying guides
UK Kitchen Unit Sizes: Standard Cabinet Dimensions
Key points
- Base units: 720 mm carcass height, 560 mm carcass depth, 870 mm on 150 mm legs.
- With a 38 mm worktop the finished height is about 908 mm; worktops are 600 mm deep.
- Wall units: 720 or 900 mm high, 300 mm deep; bridging units 360 mm.
- Tall units: 1970 or 2150 mm carcass, lining up with 720 or 900 mm wall units.
- Standard widths run from 150 to 1200 mm, most often 300, 400, 500, 600, 800 and 1000.
UK kitchens are built on a metric modular system. Getting it right matters: cabinets converted from inch sizes leave odd gaps, and appliances, worktops and fitting practice all assume the UK standard. These are the dimensions our cabinet units are made to.
Base units
| Carcass height | 720 mm |
|---|---|
| Height on legs | 870 mm (150 mm adjustable legs) |
| Carcass depth | 560 mm (plus door, about 580 mm) |
| Worktop | 600 mm deep, typically 38 mm thick |
| Finished worktop height | about 908 mm |
| Plinth | 150 mm high |
The 600 mm worktop overhangs the doors slightly and leaves space for services behind the units.
Wall units
| Standard height | 720 mm |
|---|---|
| Tall wall height | 900 mm |
| Bridging units | 360 mm (over extractors, fridges and windows) |
| Depth | 300 mm carcass |
| Hanging height | underside at about 1400 mm, about 492 mm above the worktop |
Tall units
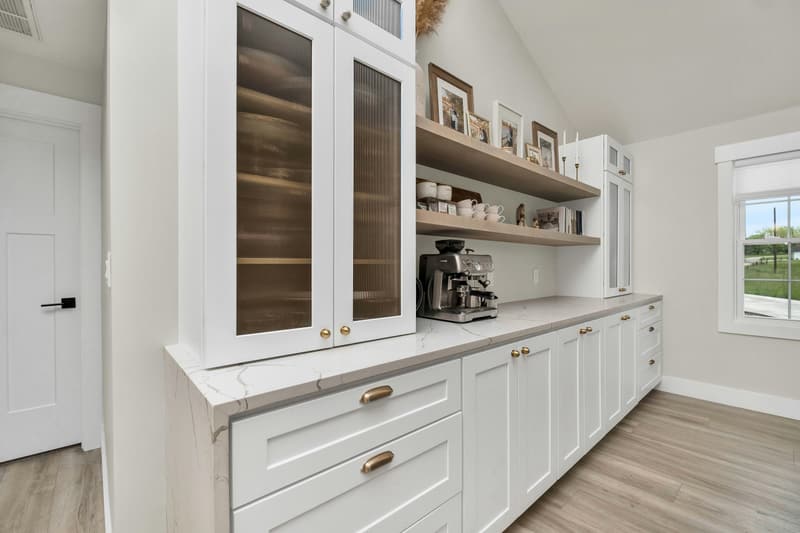
Tall units are sized to line up with the tops of the wall units, so the cornice runs in one straight line: a 1970 mm carcass (2120 mm on legs) aligns with 720 mm wall units, and a 2150 mm carcass (2300 mm on legs) with 900 mm wall units. Oven and fridge housings take standard 600 mm built-in appliances.
Widths
Standard widths run from 150 to 1200 mm. The most common are 300, 400, 500, 600, 800 and 1000 mm; narrow 150 and 200 mm units are used for spice and bottle pull-outs, and corner units are 900 × 900 mm or 1000 to 1200 mm blind corners.
Fillers and panels
Walls are rarely a perfect multiple of 100 mm. Fillers of 75 or 150 mm close the gaps, and end panels finish exposed sides. All of ours are made in the door finish: see panels and mouldings.
Putting it together
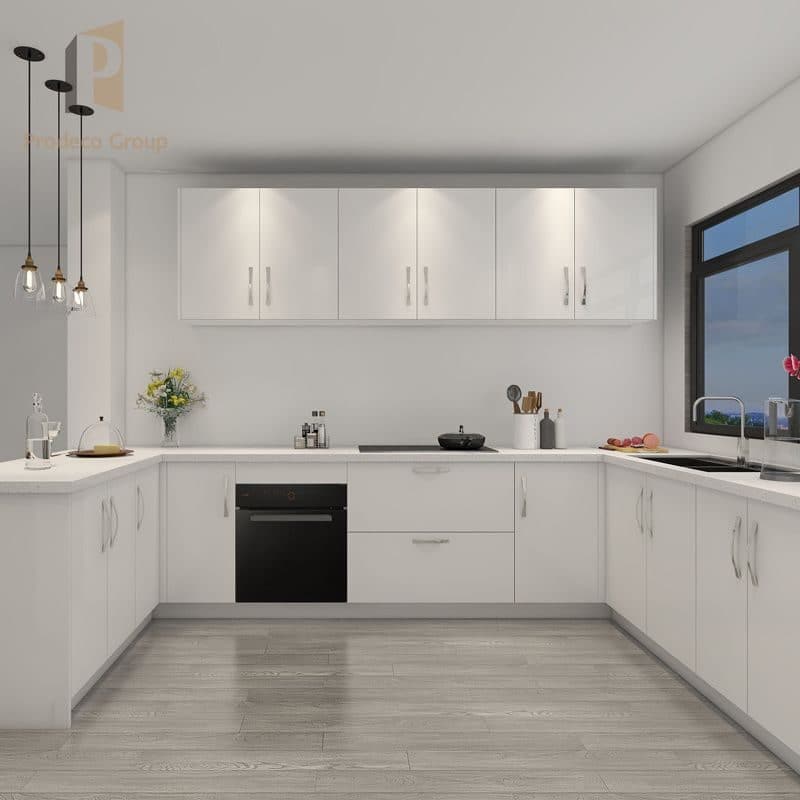
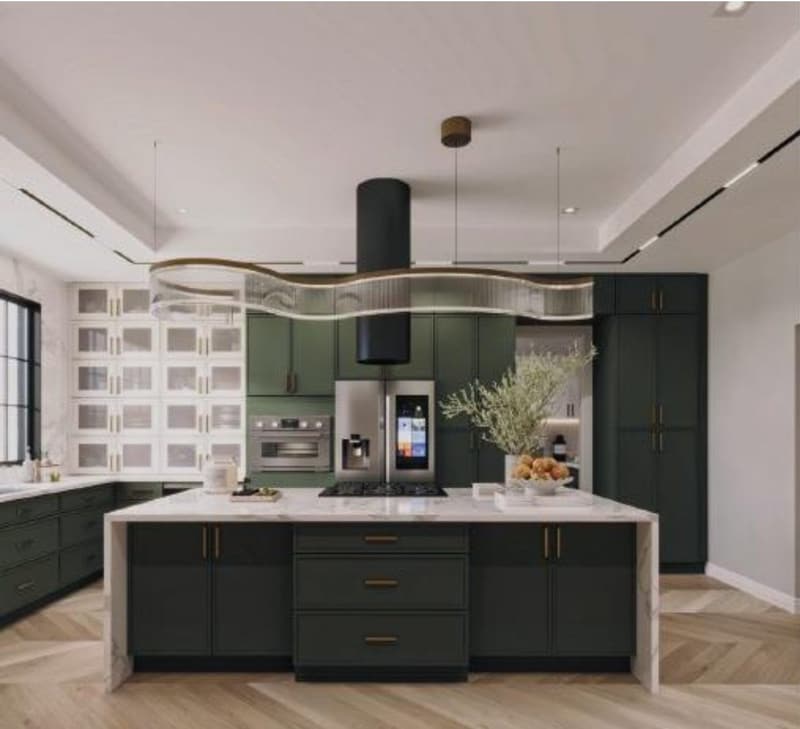
Our sample kitchen shows a complete twelve-cabinet L-shaped layout with 3.0 m and 2.4 m runs, specified unit by unit.
Frequently asked questions
What is the standard height of a UK kitchen base unit?
720 mm for the carcass, 870 mm on 150 mm legs, and about 908 mm to the top of a 38 mm worktop.
How deep are UK kitchen wall units?
300 mm for the carcass, compared with 560 mm for base units.
What are standard kitchen unit widths in the UK?
From 150 to 1200 mm, most commonly 300, 400, 500, 600, 800 and 1000 mm.
About the author. Written by Sanyang's design and technical team, drawing on more than 25 years of manufacturing kitchen and bathroom cabinetry and more than 500 containers a month shipped to the United States. About Sanyang.